MEP Drafting Services
- Duration Agreed at project kickoff.
- Warranty Subject to the agreed project terms.
- Available in Abu Dhabi, Ajman, Al Ain, Dubai, Fujairah, Ras Al Khaimah, Sharjah, Umm Al Quwain
About this service
MEP Drafting Services
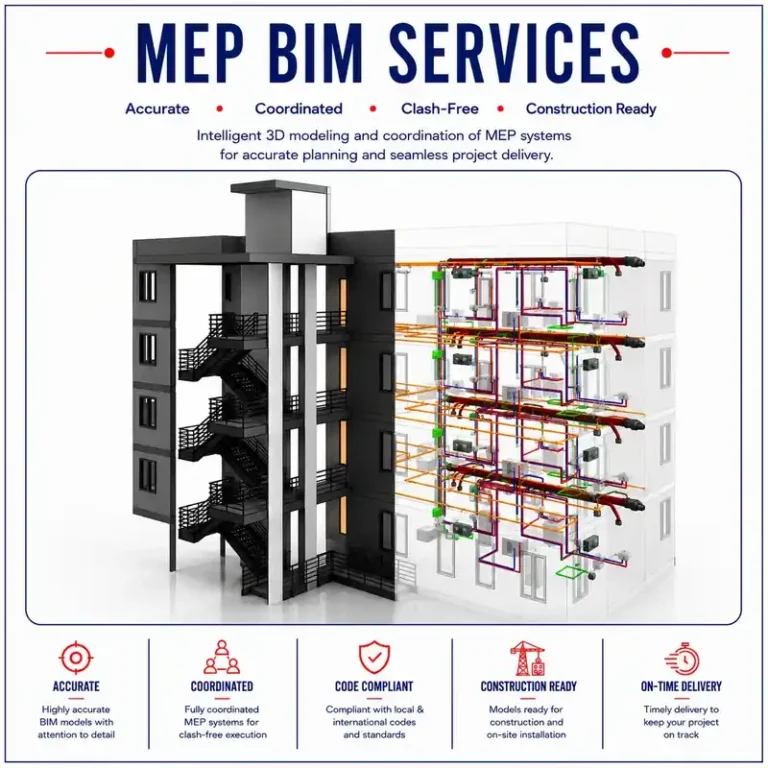
Coordinated MEP drafting, drawings, and design, produced to your standards. This service covers the full range of building systems: mechanical and HVAC, electrical, plumbing, and fire protection. Our team prepares the load calculations that inform system sizing, develops system layouts, and produces permit-ready construction documentation along with MEP shop drawings.
Because these disciplines are designed and drafted together, the drawings are coordinated from the start rather than reconciled after the fact. You work with one accountable partner across the entire production cycle, so there is a single point of contact from initial layouts through to final documentation.
All work is delivered by direct employees, not subcontractors, and follows ISO-certified project workflows. This gives you consistent quality control, clear responsibility for every deliverable, and documentation that is ready to submit for permitting and to guide installation.
This service suits general contractors, developers, architects, and building owners who need reliable MEP documentation that meets their project requirements and moves smoothly through approval and construction.
What's included
- HVAC design, drafting, load calculations, and duct layouts
- Electrical power, lighting, grounding, and panel drawings
- Plumbing plans, riser diagrams, and isometric drawings
- Fire sprinkler and fire alarm drawings
- Fire protection hydraulic calculations
- MEP shop drawings and spool drawings
- MEP coordination and coordinated drawings
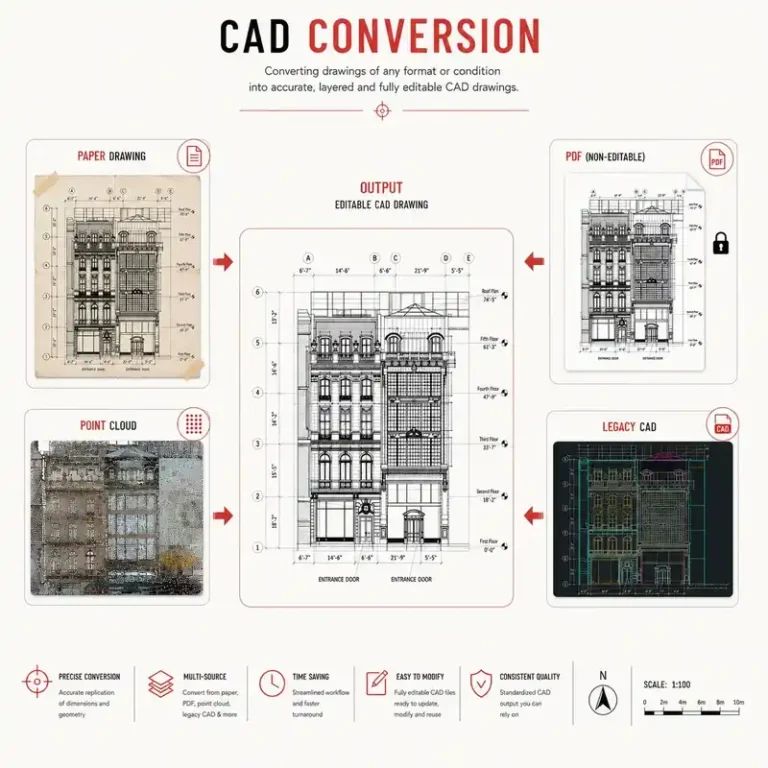
- 2D CAD drawings and 3D Revit models, as scoped
- Equipment schedules, panel schedules, and fixture schedules
- Quality checks and multi-stage drawing reviews
Not included
- Services and deliverables outside the agreed project scope.
Specifications
| Disciplines | HVAC, Electrical, Plumbing, Fire Protection |
|---|---|
| Services | MEP Design, CAD Drafting, Coordination, Shop Drawings |
| Software | AutoCAD, Autodesk Revit, Navisworks, Bluebeam Revu, Autodesk ReCap |
| Output Formats | DWG, DXF, Coordination Views |
| Modeling | 2D CAD Drawings and 3D Revit Models |
| Standards | Client CAD/Revit Templates and QA Requirements |
| Fire Protection Standards | Applicable NFPA/EN Requirements |
| Quality Control | ISO 9001 Documented QA and Multi-Stage Reviews |
| Information Security | ISO 27001:2022 |
| Project Delivery | Project-Based, Retainer/FTE, Dedicated Team, Hybrid |
How it works
- Review project scope, requirements, and deadlines
- Set up client CAD/Revit standards, templates, and QA checklist
- Prepare an initial design and drawing package for review
- Complete MEP design and drafting production
- Perform quality checks and inter-trade coordination
- Deliver drawings and coordination files with an index and delivery log